
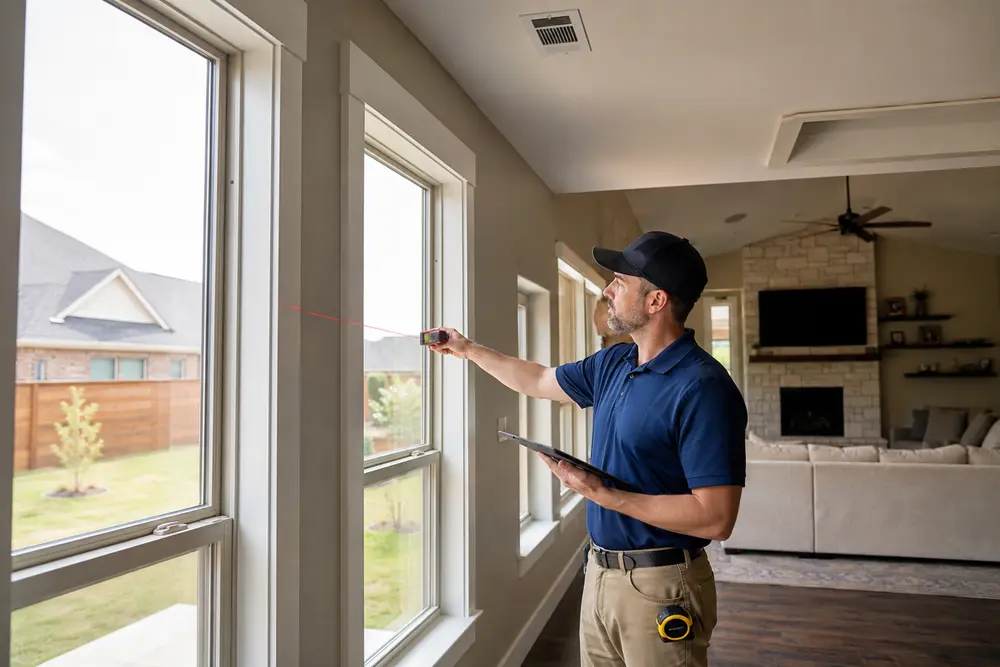
Oklahoma summers can make “buy the biggest air conditioner” sound sensible. In practice, extra capacity is not a substitute for correct design. Equipment that is too large can satisfy the thermostat quickly, shut off and restart repeatedly, and leave the home with uneven temperatures or poor moisture control.
A Manual J load calculation replaces rough assumptions with information about the actual house. It is especially important when replacing equipment, building an addition, improving insulation or trying to solve long-standing comfort problems.
What a Manual J load calculation does
Manual J is the ANSI-recognized ACCA method for residential load calculation. It estimates heat gained during cooling conditions and heat lost during heating conditions. A proper calculation can produce whole-home and room-by-room loads, helping the designer understand both equipment capacity and distribution needs.
The calculation is based on selected outdoor and indoor design conditions. It is not intended to guarantee that every unusual weather spike will produce no temperature movement. It provides a consistent basis for designing a system that performs through normal local design conditions without relying on arbitrary safety factors.
What information affects an Oklahoma home’s load
Square footage matters, but it is only one input. Two homes of the same size can need different capacities because heat moves through them differently.
- Wall, ceiling and floor construction and insulation levels.
- Window area, glass performance, shading and compass orientation.
- Air leakage and how much outdoor air enters the home.
- Ceiling heights, room volumes and spaces over garages or under attics.
- Local summer and winter design conditions.
- Internal gains from occupants, lighting and normal household use.
- Duct location and applicable gains or losses.
Field inputs should reflect the actual house. Defaulting to weak insulation or excessive leakage “to be safe” can inflate the result and undermine the value of doing the calculation.
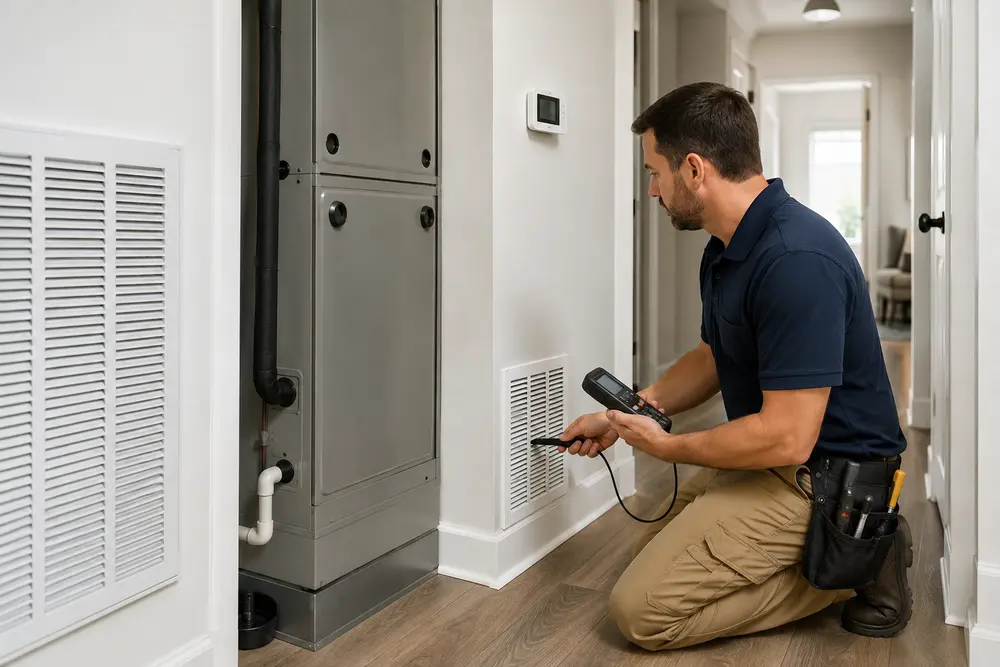
Why oversized HVAC equipment can perform poorly
Short cycling and added wear
An oversized system can change the thermostat temperature rapidly, switch off and then restart soon after. ENERGY STAR notes that excessive cycling can reduce comfort and shorten equipment life. Starting is a demanding operating period, so more capacity does not always mean a gentler system.
Uneven temperatures
Short run times may not allow air to mix and circulate as evenly through the home. Rooms far from the equipment, rooms with large windows or spaces over a garage may remain uncomfortable even while the thermostat area reaches its setting.
Reduced moisture removal
During cooling, the indoor coil needs operating time to remove moisture. Frequent short cycles can reduce dehumidification compared with steadier operation. Oklahoma is not as persistently humid as the Gulf Coast, but moisture control still affects comfort during humid periods.
Noise and drafts
Larger equipment often requires more airflow. If the duct system cannot deliver that airflow quietly and with acceptable pressure, occupants may notice grille noise, drafts or weak airflow in other rooms.
Manual J, Manual S and Manual D have different jobs
| ACCA method | Purpose | What it answers |
|---|---|---|
| Manual J | Residential load calculation | How much heating and cooling does the home require? |
| Manual S | Residential equipment selection | Which equipment performs appropriately at those loads and local conditions? |
| Manual D | Residential duct design | How should air be distributed through the selected system? |
Manual J does not select a model number. Manual S uses the calculated loads together with manufacturer performance data. Manual D deals with the duct system. These steps are related, but none should be presented as a substitute for the others.
Why the old equipment size may be wrong
The existing nameplate records what was installed—not what the house needs now. The original contractor may have used a rule of thumb, added excessive capacity or sized around a duct or comfort problem. The home may also have changed through window replacement, air sealing, attic insulation, additions or room conversions.
Runtime alone is not proof. A right-sized, efficient system is expected to run for sustained periods near design conditions. Long cycles can provide stable comfort; continuous operation combined with falling indoor temperature may indicate a capacity, airflow or equipment problem that needs diagnosis.
When to request a Manual J calculation
- Before replacing central heating or cooling equipment.
- When bids recommend different capacities without explaining why.
- After an addition, enclosure, major window project or insulation upgrade.
- When the old system cycles frequently or produces uneven comfort.
- When changing system type, including a move to a heat pump.
For a broader overview of capacity, see what size HVAC system an Oklahoma City home may need. If replacement is under consideration, compare the full decision in the repair-versus-replacement guide and review Smith Brothers’ air-conditioning installation services.
Start replacement with the home—not the old nameplate
Ask how load, equipment performance and airflow will be verified before selecting a new system.
Discuss your HVAC replacementFrequently asked questions
What is a Manual J load calculation?
Manual J is the ACCA residential method for estimating a home’s room-by-room and whole-home heating and cooling loads from its actual construction, orientation, windows, insulation, air leakage and local design conditions.
Does Manual J choose the HVAC equipment?
No. Manual J calculates the loads. Manual S uses those loads with manufacturer performance data to select equipment, while Manual D addresses residential duct design.
Why is an oversized HVAC system a problem?
An oversized system can reach the thermostat setting too quickly and cycle off before delivering steady comfort. Frequent cycling can increase wear and may reduce moisture removal during cooling.