
AC Installation in Oklahoma City
A new cooling system should be selected for the property, installed as a complete system and tested under real operating conditions—not chosen by tonnage or price alone.

Quick Answer
AC installation in Oklahoma City involves more than replacing an outdoor unit. A sound project evaluates the property’s cooling load, indoor and outdoor equipment match, airflow, duct condition, electrical requirements, drainage, controls and efficiency goals. Smith Brothers helps homeowners and businesses compare practical options, understand the installation scope and approve the project before work begins.
Is it time to install or replace your AC?
Age alone does not decide whether an air conditioner should be replaced. Overall condition, repair history, comfort, energy use, parts availability and the cost of the current failure all matter.
- Breakdowns are becoming more frequent or involve major components
- The system struggles to maintain comfortable temperatures
- Some rooms remain hot even after repair and maintenance concerns are addressed
- The indoor and outdoor equipment are mismatched or in poor overall condition
- A remodel, addition or property change has altered the cooling load
- You want to compare current efficiency and comfort features before another major repair
Use the AC repair-versus-replacement guide for a decision-focused comparison, or visit AC repair if the immediate priority is diagnosing an existing failure.
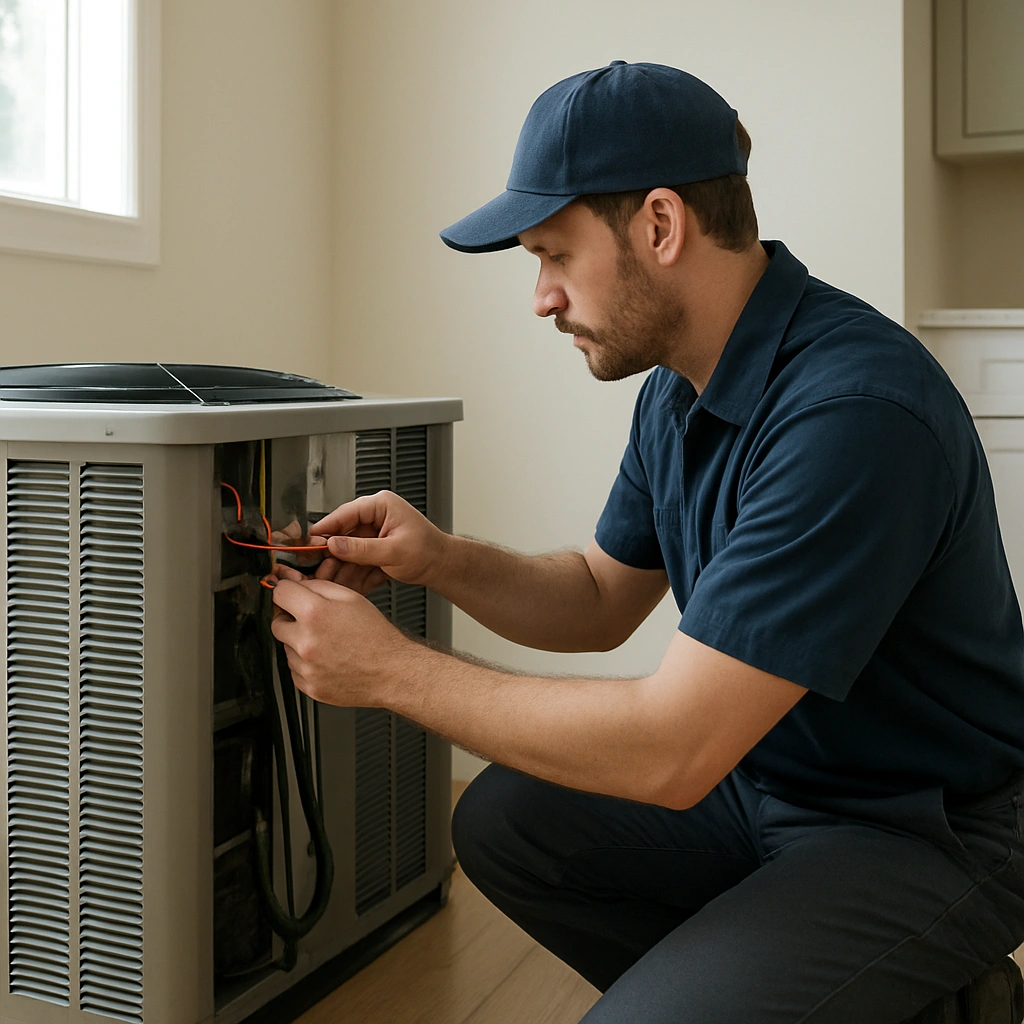
What should be evaluated before AC installation?
Equipment efficiency matters, but the system also needs to fit the building, deliver the required airflow and work with the existing electrical, drainage and duct infrastructure.
Cooling-load and sizing needs
Square footage is only one input. Insulation, windows, orientation, air leakage, ceilings, occupancy and internal heat gains can all influence the required capacity.
Equipment compatibility
The outdoor condenser, indoor coil or air handler, blower, controls and refrigerant design should form a compatible system rather than an assortment of unrelated components.
Airflow and duct condition
Restricted returns, damaged ducts, poor balancing or an unsuitable blower can limit the performance of new equipment. Duct corrections should be identified before the final scope is approved.
Electrical and drainage scope
The project may require attention to disconnects, circuit capacity, wiring, condensate drainage, equipment pads or line-set routing. The estimate should explain what is included.
Efficiency and comfort priorities
SEER2 ratings, staging, variable-speed operation, humidity management, noise and thermostat features affect different goals. The highest rating is not automatically the best value for every property.
Budget and ownership plans
Upfront cost, expected time in the property, warranty terms, maintenance needs and available financing should be weighed together instead of comparing equipment price alone.
Which type of AC system fits the property?
The best option depends on the building, existing infrastructure and whether the project is a like-for-like replacement, a major renovation or a new cooling design.
| System type | Common fit | Important planning points |
|---|---|---|
| Central split AC | Properties with ductwork and separate indoor and outdoor equipment | Equipment matching, blower performance, duct capacity, line-set condition and condensate management |
| Heat pump | Owners comparing electric cooling and heating in one system | Heating design, backup heat strategy, controls and total operating goals; see heat-pump installation |
| Ductless mini-split | Additions, converted spaces or buildings without practical duct routes | Indoor-unit placement, zone count, condensate routing, outdoor-unit capacity and appearance |
| Package system | Properties designed for combined outdoor equipment | Equipment location, curb or pad condition, duct connections, service access and electrical requirements |
| Commercial rooftop or split system | Retail, office, restaurant, multifamily and managed properties | Business operations, access, zoning, controls and project coordination; see commercial AC services |
What does the AC installation process involve?
The exact sequence changes with the property and equipment, but a complete installation should make the scope, responsibilities and final testing clear.
Property assessment
Review the existing equipment, comfort concerns, building characteristics, ducts, electrical service, drainage and access.
System recommendations
Compare suitable capacity, system type, efficiency level, comfort features and any supporting work the installation may require.
Written scope and estimate
Confirm the selected equipment, included materials, removal work, optional upgrades, project timing, warranty information and payment terms.
Removal and preparation
Safely remove equipment being replaced and prepare the installation area, connections and required supporting components.
Installation and startup
Set and connect the equipment, establish airflow and controls, address drainage and electrical details, and start the system according to the approved plan.
Testing and handoff
Verify cooling operation, temperature response, airflow, thermostat function and drainage, then review basic operation and maintenance expectations.
What affects AC installation cost?
A meaningful estimate is based on the complete installed system—not only the equipment model. Two properties using similar outdoor units can have different installation requirements.
- System type, capacity and efficiency rating
- Single-stage, multi-stage or variable-speed features
- Indoor and outdoor equipment included in the project
- Duct, line-set, electrical or drainage modifications
- Thermostat and control upgrades
- Equipment location, access and removal requirements
- Applicable permits, inspections and code-related work
- Warranty coverage and maintenance options
Smith Brothers can provide a property-specific estimate after reviewing the installation requirements. Avoid relying on an advertised starting price as the final project cost.
Compare the complete proposal
When comparing estimates, confirm that each proposal includes the same equipment scope, efficiency level, supporting work, controls, removal, startup, warranty and permit responsibilities.
Financing and current incentives
Payment plans may be available for qualified applicants. Rebates, utility programs and tax incentives can change, and eligibility may depend on the exact matched system and installation date.
Why local installation planning matters in Oklahoma City
Oklahoma cooling systems operate through sustained summer heat, rapid weather changes, dust, pollen and storm-related electrical conditions. Equipment selection is only one part of preparing a system for those demands.
Peak cooling demand
Capacity and airflow should be evaluated for the building’s actual load. Oversizing can create its own comfort and humidity problems, while undersizing may leave the system unable to keep up.
Dust and outdoor exposure
Outdoor-unit placement should support heat rejection, drainage and service access without creating avoidable exposure to obstructions or recirculated hot air.
Storm and electrical considerations
The installation scope should account for proper disconnects, wiring and equipment protection needs based on the property’s electrical conditions.
Different building types
Historic homes, newer construction, additions, package-unit properties and commercial buildings can require different equipment and distribution strategies.
Why choose Smith Brothers for AC installation?
Smith Brothers Heat & Air is a family-owned Oklahoma City HVAC company serving the metro since 1999. The team supports residential and commercial cooling projects, from initial system planning through installation and ongoing service.
Family-owned since 1999
Work with a local company that has served Oklahoma City properties through more than two decades of changing equipment and efficiency standards.
Property-specific recommendations
System options are discussed in relation to the building, comfort needs, existing infrastructure and budget—not only a preferred equipment label.
Qualified HVAC support
Smith Brothers states that its field team includes NATE-certified technicians and EPA Section 608-certified refrigerant handling.
Ongoing system care
After installation, the same local team can support seasonal AC maintenance and future diagnostic needs.
Request an AC installation estimate
Tell Smith Brothers about the property, existing equipment, comfort concerns and project timing. The team can evaluate the installation requirements and help you compare practical equipment and efficiency options.
The company serves Oklahoma City and surrounding metro communities, including Edmond, Moore, Norman, Yukon, Midwest City, Mustang, Nichols Hills, Del City, The Village and Bethany. Call to confirm availability for your address.

Frequently Asked Questions
How do I know what size AC system I need?
System size should reflect the property’s cooling load, not only square footage or the capacity of the old unit. Insulation, windows, air leakage, orientation, occupancy, ducts and other building characteristics can affect the appropriate capacity.
What is SEER2?
SEER2 is the current seasonal efficiency rating used for central air conditioners and heat pumps. A higher rating indicates greater tested seasonal efficiency, but installed performance also depends on correct sizing, equipment matching, airflow and installation quality.
Do I need to replace the furnace when replacing the AC?
Not automatically. The indoor blower, coil, controls, age and compatibility of the existing heating equipment should be evaluated. In some projects, keeping part of the existing system is practical; in others, a matched replacement may offer a better technical or long-term result.
Does new AC equipment require new ductwork?
Not always. Existing ducts may be reusable when they are appropriately sized, sealed and in good condition. Repairs, sealing, added return capacity or balancing may be recommended when the distribution system would limit the new equipment.
How long does AC installation take?
A straightforward replacement may be completed during one scheduled visit. Projects involving ducts, electrical upgrades, difficult access, permits, multiple zones or commercial coordination may take longer. The estimate should set expectations for the specific property.
How much does AC installation cost in Oklahoma City?
Cost depends on system type, capacity, efficiency, equipment matching, access and supporting duct, electrical, drainage or control work. A property assessment is needed before the complete installed price can be determined.
Should I choose central AC or a heat pump?
Central AC provides cooling and works with a separate heating system. A heat pump can provide both cooling and heating. The better option depends on existing equipment, energy source, electrical capacity, comfort goals and the planned heating strategy.
Is financing available for AC replacement?
Smith Brothers provides financing information for qualifying HVAC projects. Approval, rates, terms and promotions depend on the lender and applicant, so review the written financing terms before authorizing installation.
Do you install AC systems for commercial properties?
Yes. Smith Brothers supports residential and commercial cooling projects. Buildings with rooftop equipment, multiple zones, tenant coordination or operational constraints should use the dedicated commercial AC page.
Helpful Next Steps
Request an Installation Estimate
Share the property, current system and comfort goals so Smith Brothers can prepare the right next step.
Compare Repair and Replacement
Review the system-condition and value factors that help separate a sensible repair from a replacement discussion.
Review HVAC Financing
Learn how payment options may apply to qualifying installations before selecting a financing plan.
Explore All AC Services
Return to the air-conditioning hub for repair, tune-up and broader cooling-service information.