
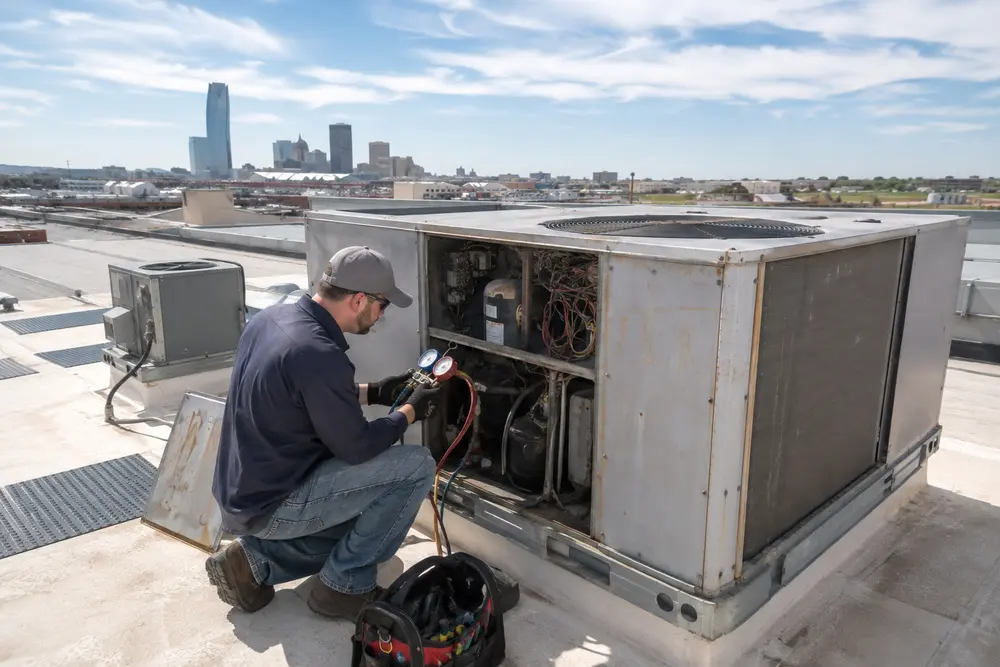
Commercial HVAC costs are often discussed as if capacity alone determines price. It does not. Two Oklahoma buildings may need equipment with similar nominal tonnage yet require very different work because of roof access, curb dimensions, electrical service, duct conditions, ventilation, controls and operating-hour limits.
A useful estimate begins with a site review and a written scope. This guide explains the cost drivers owners and property managers should expect, why broad online averages can mislead, and how to compare proposals on equal terms.
Why there is no reliable Oklahoma “average per ton”
Price-per-ton shortcuts hide the parts of a project that often create the largest variation. A straightforward ground-level replacement with compatible connections is not comparable to a rooftop project requiring a crane, curb adapter, structural coordination, controls integration and work outside business hours.
Capacity also needs to be verified. ACCA’s Manual N addresses commercial heating and cooling loads using building construction, occupancy, schedules, ventilation and internal gains. A rule based only on square footage or the old nameplate can repeat an earlier sizing problem.
The main commercial HVAC installation cost drivers
Equipment type, performance and configuration
Packaged rooftop units, split systems, heat pumps and more complex systems have different equipment and labour requirements. Staging, variable-speed capability, heating type, filtration and outside-air features also affect selection and cost.
Demolition and disposal
The estimate should state who disconnects, removes and disposes of existing equipment and refrigerant. Larger or difficult-to-reach assets may require additional labour, rigging and coordination.
Crane, lift and site access
Rooftop work may involve crane mobilization, permits, traffic control, roof protection and a scheduled lift window. Ground equipment can also be difficult when fencing, landscaping, alleys or adjacent operations limit access.

Roof curb and structural compatibility
A new rooftop unit may not match the existing curb, weight distribution or duct openings. A curb adapter may be appropriate in some cases; other projects need curb, roofing or structural work. The proposal should assign responsibility clearly.
Ductwork and air distribution
Transitions, damaged ducts, leakage, balancing issues or changed zone layouts can expand the work. If the building has persistent comfort complaints, include investigation rather than assuming new equipment alone will solve distribution problems.
Electrical, gas and drainage work
Voltage, disconnects, breakers, conductors, gas piping, venting, condensate drains and pumps must suit the selected equipment and current requirements. A proposal that excludes these items may look cheaper while leaving material costs unresolved.
Ventilation and controls
Outside-air requirements, economizers, exhaust coordination, thermostats, sensors, zoning and building automation integration can all affect the final scope. Controls should be tested as a functioning sequence, not treated as an afterthought.
Permits, startup and commissioning
Quality installation includes more than placing the unit. Startup, refrigerant or combustion checks, airflow verification, control testing and documentation help confirm that the installed system performs as intended.
| Budget category | Questions to resolve |
|---|---|
| Equipment | What capacity, heating type, efficiency, staging and accessories are included? |
| Access | Are crane, lift, traffic control, roof protection and after-hours work included? |
| Integration | Who handles curbs, ducts, power, gas, drains, ventilation and controls? |
| Compliance | Which permits, inspections and code-related corrections are included? |
| Verification | What startup, balancing, commissioning and closeout documents will be provided? |
How the property and business change the project
A restaurant has different ventilation and internal loads from a low-density office. A clinic may have tighter comfort and filtration expectations. A warehouse can have high-bay distribution challenges. A multi-tenant property may require phasing and individual communication plans.
Operating constraints also have a price. Weekend work, temporary conditioning, restricted noise windows, security procedures and tenant coordination require labour and planning. These are legitimate project costs and should be visible rather than buried in a contingency.
How to compare commercial HVAC proposals fairly
Start by aligning scope. If one bid includes a crane, curb adapter, electrical modifications, permits and commissioning while another excludes them, the totals are not comparable.
- Confirm that equipment capacities and performance assumptions are based on the same requirements.
- Compare included work, allowances, exclusions and owner responsibilities line by line.
- Review labour and equipment warranty terms, including registration responsibilities.
- Ask how downtime, weather delays and unexpected existing conditions will be handled.
- Compare expected maintenance, controls capability and serviceability—not only first cost.
How to build a practical project budget
Begin with an equipment assessment and a list of known constraints. Establish a base scope, allowances for work that cannot yet be fully verified and a separate contingency. If several units are involved, rank them by condition and operational consequence. Combining lifts or phasing work can change the total cost and disruption.
If replacement is not immediate, use the warning signs in the guide to commercial HVAC replacement planning. For new buildings and major renovations, Smith Brothers provides commercial new-construction HVAC services across the Oklahoma City area.
Get a scope-based commercial HVAC estimate
Define the equipment, access, building connections and verification work before comparing project totals.
Discuss your commercial projectFrequently asked questions
How much does commercial HVAC installation cost in Oklahoma?
There is no dependable single average because equipment type, capacity, access, demolition, ducts, electrical work, ventilation, controls and commissioning can change the installed scope substantially. A site-specific proposal is needed.
Why can two systems with the same tonnage cost different amounts?
Tonnage describes capacity, not project complexity. Roof access, curb compatibility, electrical service, gas connections, duct changes, controls and scheduling can make same-capacity projects very different.
What should a commercial HVAC quote include?
It should identify equipment, scope, access, demolition, required trade work, controls, permits, startup, testing, commissioning, schedule, warranty, assumptions and exclusions.